
Slope and drainage
Land Grading in San Pablo, CA
Reshaping ground so water leaves the property instead of collecting against your foundation.
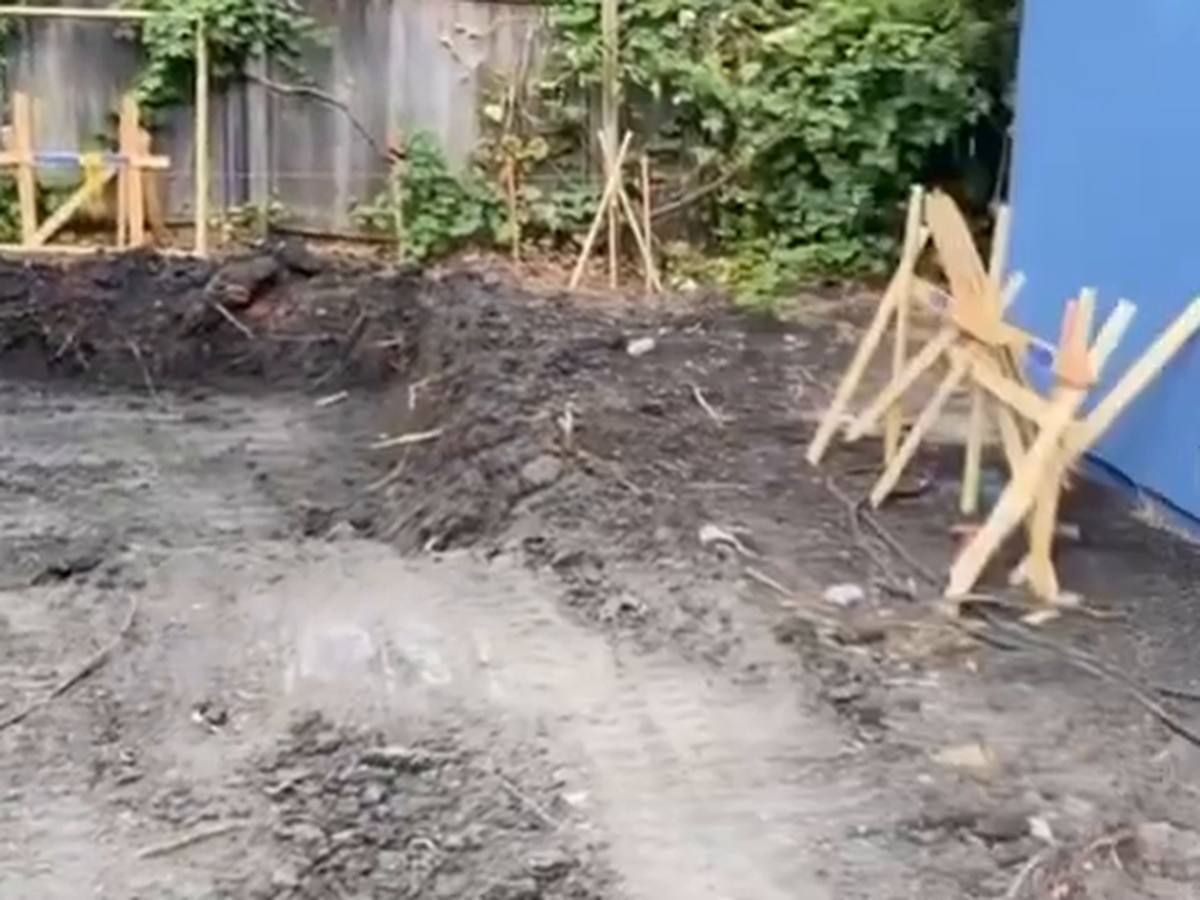
Overview
What land grading involves on a real property
Grading is drainage. Almost every wet crawl space, spalling stem wall, standing puddle, and dying lawn we are called to look at traces back to ground that slopes the wrong way. Reshaping the surface so water moves away from structures and toward a controlled outlet is the cheapest, most durable fix available for water problems, and it is far less expensive than the foundation repair that follows years of ignoring it.
We grade building pads and slab sub-bases, driveway and parking areas, yards and lawn areas, drainage swales, hillside benches and terraces, equipment and shed pads, and rural access roads. Work spans the correction of a single low corner behind a Richmond bungalow through the full pad and drainage package for new construction across the East Bay.
The standard we grade to is straightforward: positive slope away from every structure, roughly six inches of drop over the first ten feet where site conditions allow, and a defined path from every low point to somewhere water is permitted to go. That last part is where amateur grading usually fails. Moving a puddle from one place to another is not drainage, and pushing your runoff onto a neighboring parcel is a dispute waiting to be filed.
Getting there means measuring before moving material. We shoot existing elevations, identify high and low points, locate the outlet, and calculate whether the fix can be achieved by cutting, by filling, or by adding a swale or drain. On the sloped lots common from El Sobrante through Orinda and Lafayette, that calculation also has to respect the stability of the slope — a cut in the wrong place creates an erosion channel or a slide risk where there was none.
Finished grade is compacted, not just shaped. Loose soil pushed into a pleasing contour will settle back into its original problem after two wet winters. We compact fill in lifts, key new fill into the existing ground rather than laying it on top, protect the finished surface with seed, straw, or a hard surface as appropriate, and control erosion during the work so the first storm does not undo the day.
What you get
Six things this service is built around
Positive slope away from structures
Grade is measured and cut to move water off the building, with the target fall over the first ten feet wherever the site permits.
Every low point gets an outlet
Water is directed to a place it is allowed to go, not relocated to the next low spot or pushed onto a neighbor's parcel.
Elevations shot, not eyeballed
Existing grades are surveyed before material moves, so the plan is arithmetic instead of an educated guess about which way the yard falls.
Fill compacted in lifts
New fill is keyed into existing ground and compacted layer by layer, which is why our grades hold their shape through wet winters.
Slope stability respected
Hillside work is planned as benches and terraces with drainage control, so a cut does not turn into an erosion channel or a slide risk.
Erosion controlled during work
Silt protection and surface stabilization go in as we go, keeping soil on your site and out of the street and storm drain.
Scope
What is included
Anything outside this list is quoted separately and approved before it happens.
Survey and plan
- Existing elevation survey
- High and low point mapping
- Outlet identification
- Cut and fill volume calculation
Earthwork
- Cut and fill to design grade
- Swale and berm construction
- Pad and sub-base preparation
- Hillside benching and terracing
Drainage integration
- Surface swales to a controlled outlet
- Area drains and catch basins
- French drain tie-in where needed
- Downspout discharge routed away
Stabilization
- Compaction in controlled lifts
- Silt fence and inlet protection
- Seed, straw, or matting on bare slopes
- Final grade check against plan
Process
How the work runs, step by step
Shoot existing grade
We survey elevations across the area, mark high and low points, and identify where water currently goes and where it needs to go instead.
Design the surface
Cut and fill volumes are calculated, swale alignments and the outlet are set, and we tell you whether soil needs to be imported or removed.
Move material
Cutting and filling proceed in controlled lifts with fill keyed into existing ground, and erosion control is installed as the surface opens up.
Compact and refine
Each lift is compacted, then the surface is finish-graded to the design contours and checked against the plan elevations.
Stabilize and verify
Bare ground is seeded, strawed, or surfaced, drainage is tested with water where practical, and we walk the finished grade with you.
Why hire a contractor
Where doing it yourself usually costs more
The instrument is what separates grading from moving dirt around. Ground that looks flat can carry several inches of fall, and ground that looks like it slopes away from the house frequently does not once you measure it. Without a laser or level, a grading job is a guess, and a guess over a large area produces a surface that sends water somewhere nobody intended.
Compaction and keying are the durability half. Fill placed on top of undisturbed ground without keying in will slide as a plane once it is saturated, and fill placed in one thick lift will consolidate under its own weight and re-form the low spot it was meant to eliminate. Doing this correctly requires equipment and sequence, and doing it incorrectly is invisible until the first serious storm.
The legal dimension deserves attention too. In California you may not concentrate runoff and discharge it onto neighboring property, and grading permits and erosion control requirements apply once you disturb a certain area or work on a slope — thresholds that vary by jurisdiction. A grading plan that solves your puddle by creating your neighbor's is a solved technical problem and a new legal one, and knowing where the line is comes from working under these ordinances routinely.
Real projects
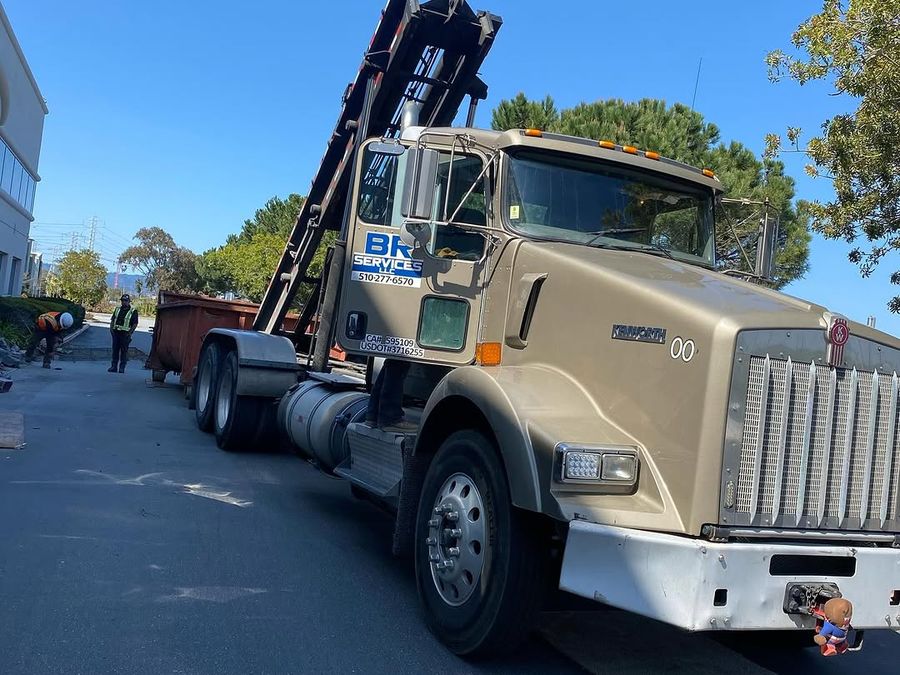
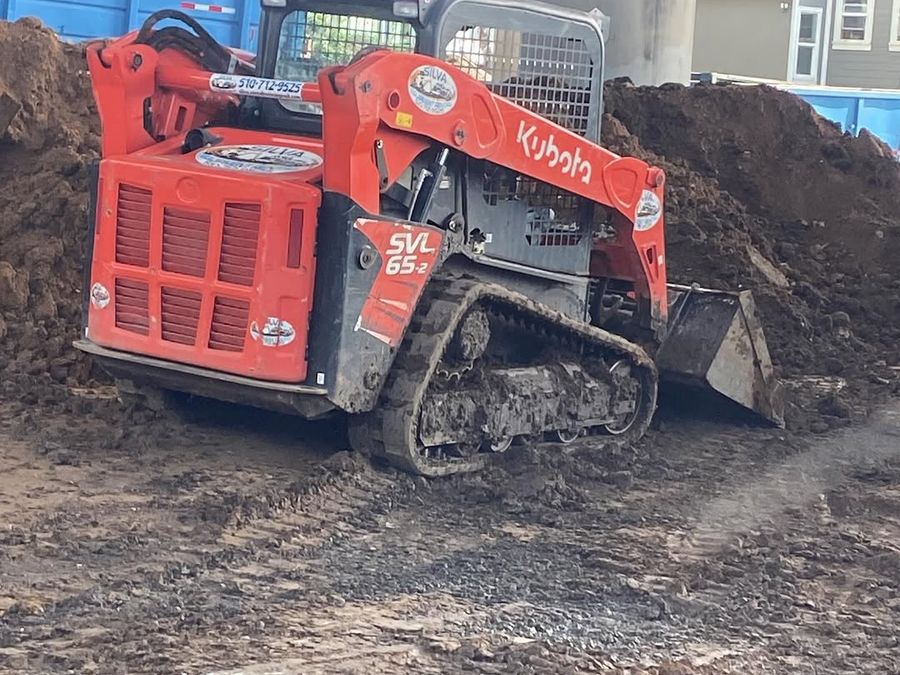
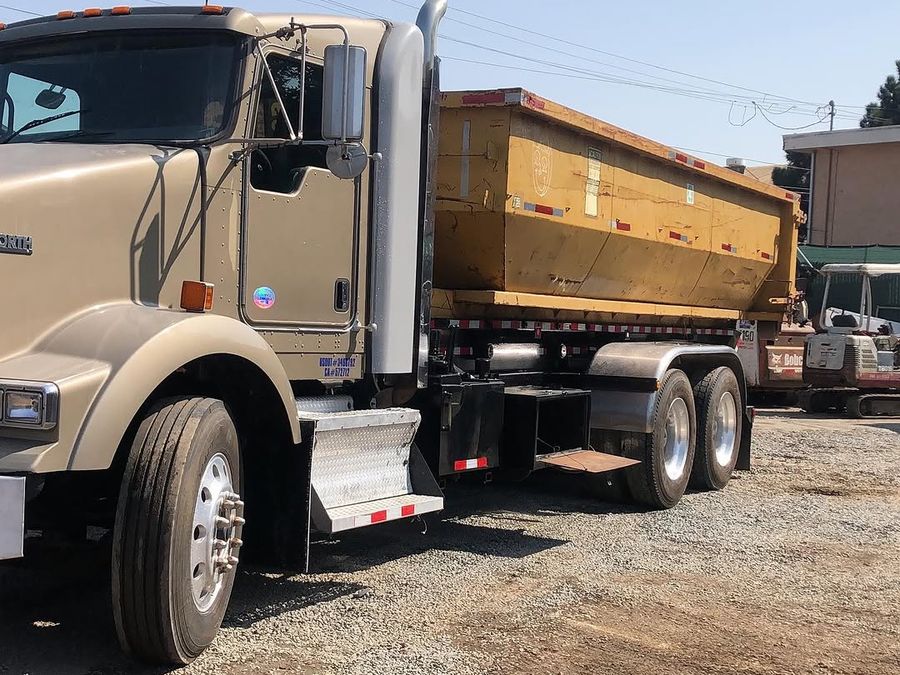
Land Grading on site
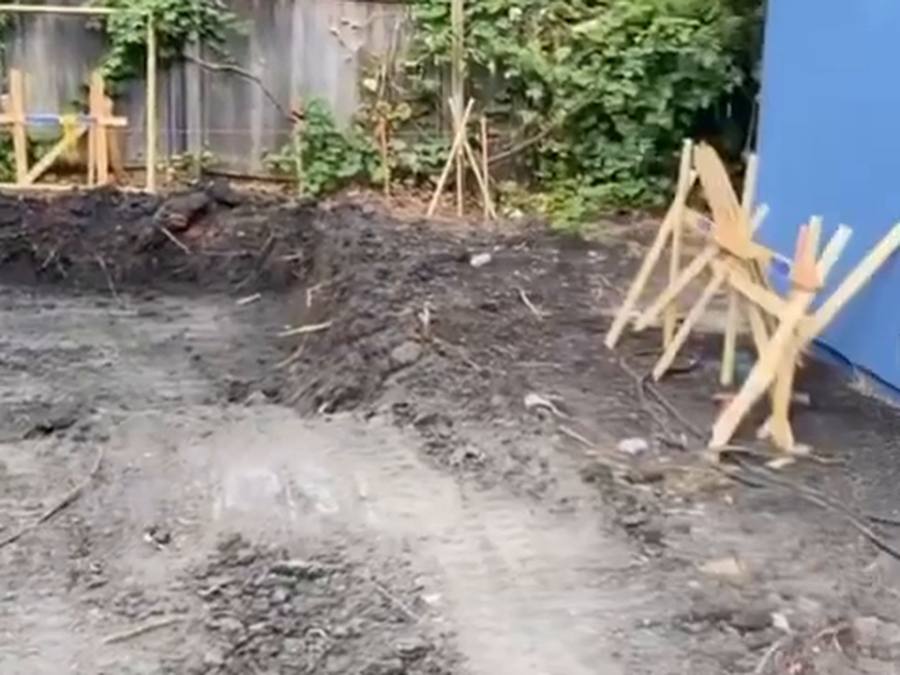
The four stages a land grading job moves through on an East Bay property, in order.
Questions
Seven answers specific to land grading
The generally accepted target is about six inches of fall within the first ten feet from the foundation, roughly five percent. Where a property line, hardscape, or existing structure makes that impossible, the answer becomes a shallower grade combined with a swale or a drain to carry the water instead.
Very often it is the main fix. Water in a crawl space usually arrives because surface grade directs it there, downspouts discharge next to the foundation, or a hardscape edge dams runoff against the wall. Correcting the exterior grade addresses the cause; interior work only manages the symptom.
It depends on volume, area, and slope, and every city here draws the line differently. Small yard corrections are typically exempt, while larger cut-and-fill volumes, hillside work, and anything altering established drainage patterns usually require a permit and sometimes an engineered plan. We tell you which applies at your address.
Sometimes. If the fix requires raising a low area, the material has to come from somewhere — either a cut elsewhere on the property, which is cheaper, or imported fill. We calculate the balance during the survey so you know before work starts whether import or export is part of the cost.
A single problem area is usually a one- to two-day job. A full yard regrade with drainage runs several days, and hillside terracing longer still. Access, moisture content, and whether material is being imported are the main variables — wet clay cannot be compacted properly and is worth waiting out.
Rough grading brings the site to approximate elevations and handles the bulk earthwork. Finish grading refines the surface to final contours and tolerances for what goes on top — sod, pavers, a slab, or seed. Many projects need both, performed at different stages.
Yes, with planning. Hillside grading works through benches and terraces rather than a single continuous slope, needs drainage control at every level, and often calls for retaining structures. Above certain heights an engineered design is required, and we will tell you when your slope has crossed into that territory.
Related work
Services that usually go with this one
Coverage
Where we work
Land Grading is available throughout our 20-mile radius. Access and haul distance are what move the price between addresses, not the city name.
Next step
Ready to price your land grading job?
Send dimensions and a couple of photos, or book a free site visit. You will get a fixed number and the assumptions behind it.